
Construction and Remodeling License in Colombia: Requirements, Types, and Curaduría Procedures
Before starting a renovation or modification on a property in Colombia, it is crucial to know if you require an urban planning license from the Curaduría. Check the requirements, modalities, and deadlines to avoid penalties.
IDIOMA DEL ARTÍCULO
Showing original language
Quick answer: If you plan to tear down structural walls, expand the built area, change the property's use (for example, transforming a home into an office or commercial space), or modify the facade, you need a construction license in the corresponding category issued by an Urban Curator or the competent municipal authority. However, locative repairs such as painting, changing floors, renovating internal networks, or replacing tiles do not require a prior urban planning license.
Adjusting or remodeling a home, commercial space, or office is a common step before putting a property on the market or adapting it to a new venture. However, intervening in a property without knowing the legal framework of Decree 1077 of 2015 can lead to construction suspensions, special fines for urban planning infractions, and even demolition orders. According to listings active on Colombia Move (August 2026), there are 6 office listings and 6 commercial space listings; this is a snapshot of the available supply, not a price reference or a guarantee of contacts.
What is an urban planning license and who issues it in Colombia?
An urban planning license is the prior, formal, and explicit authorization issued by an urban curator or the competent municipal/district authority to carry out urbanization, parceling, subdivision, construction, or public space intervention works. Its objective is to ensure that any physical intervention respects the municipality's Land Use Plan (POT) and current building regulations.
In Colombia's main cities, there are Urban Curators, who are private individuals invested with public functions responsible for verifying the technical and legal conformity of projects. In municipalities where the figure of an urban curator does not exist, the procedure is carried out directly with the Planning Secretariat or the department designated by the local mayor's office.
It is important to highlight that before designing an expansion or change of commercial use, you must verify the land classification and the permitted use for the area. To learn more about how urban planning influences the value and purpose of a property, you can read our guide on the Land Use Plan (POT) in Colombia.
Locative remodeling vs. works that require a license
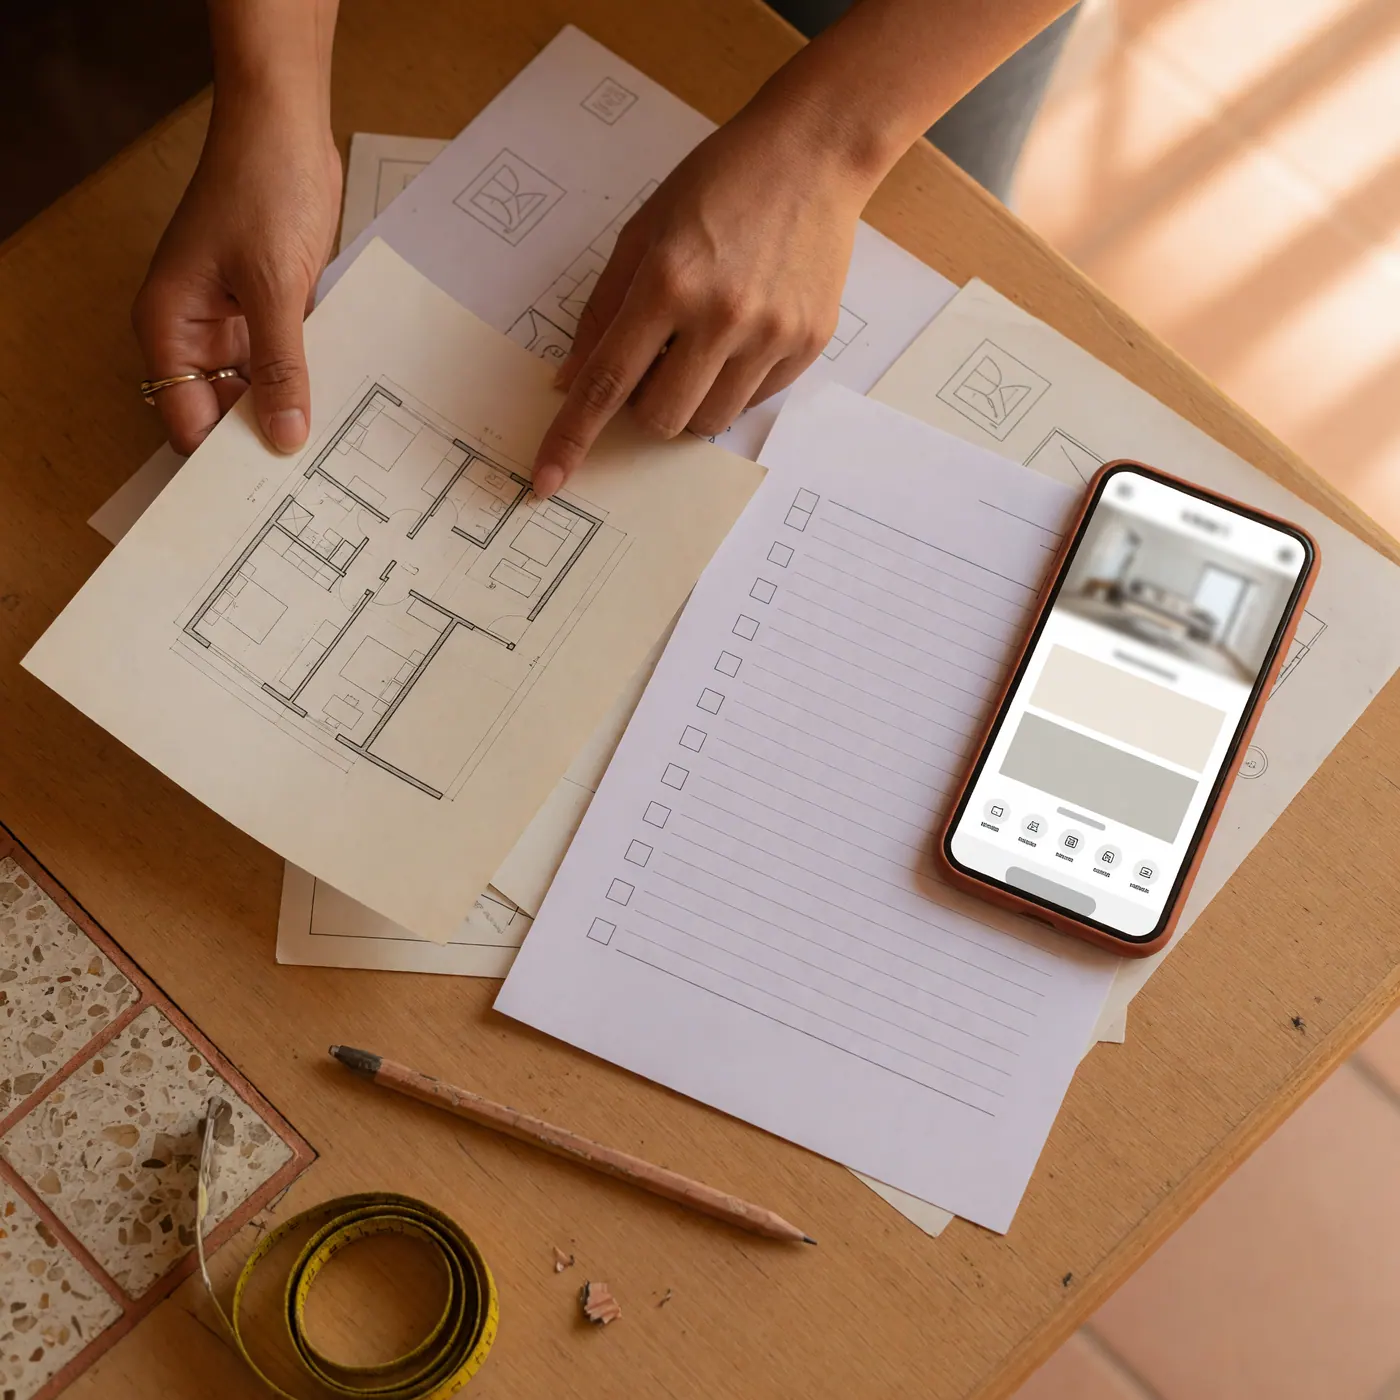
One of the most frequent mistakes among property owners is assuming that every intervention requires a complex procedure before a curator, or conversely, believing that any internal work can be executed without a permit. The Ministry of Housing establishes a clear limit based on the building's structural, spatial, and functional impact.
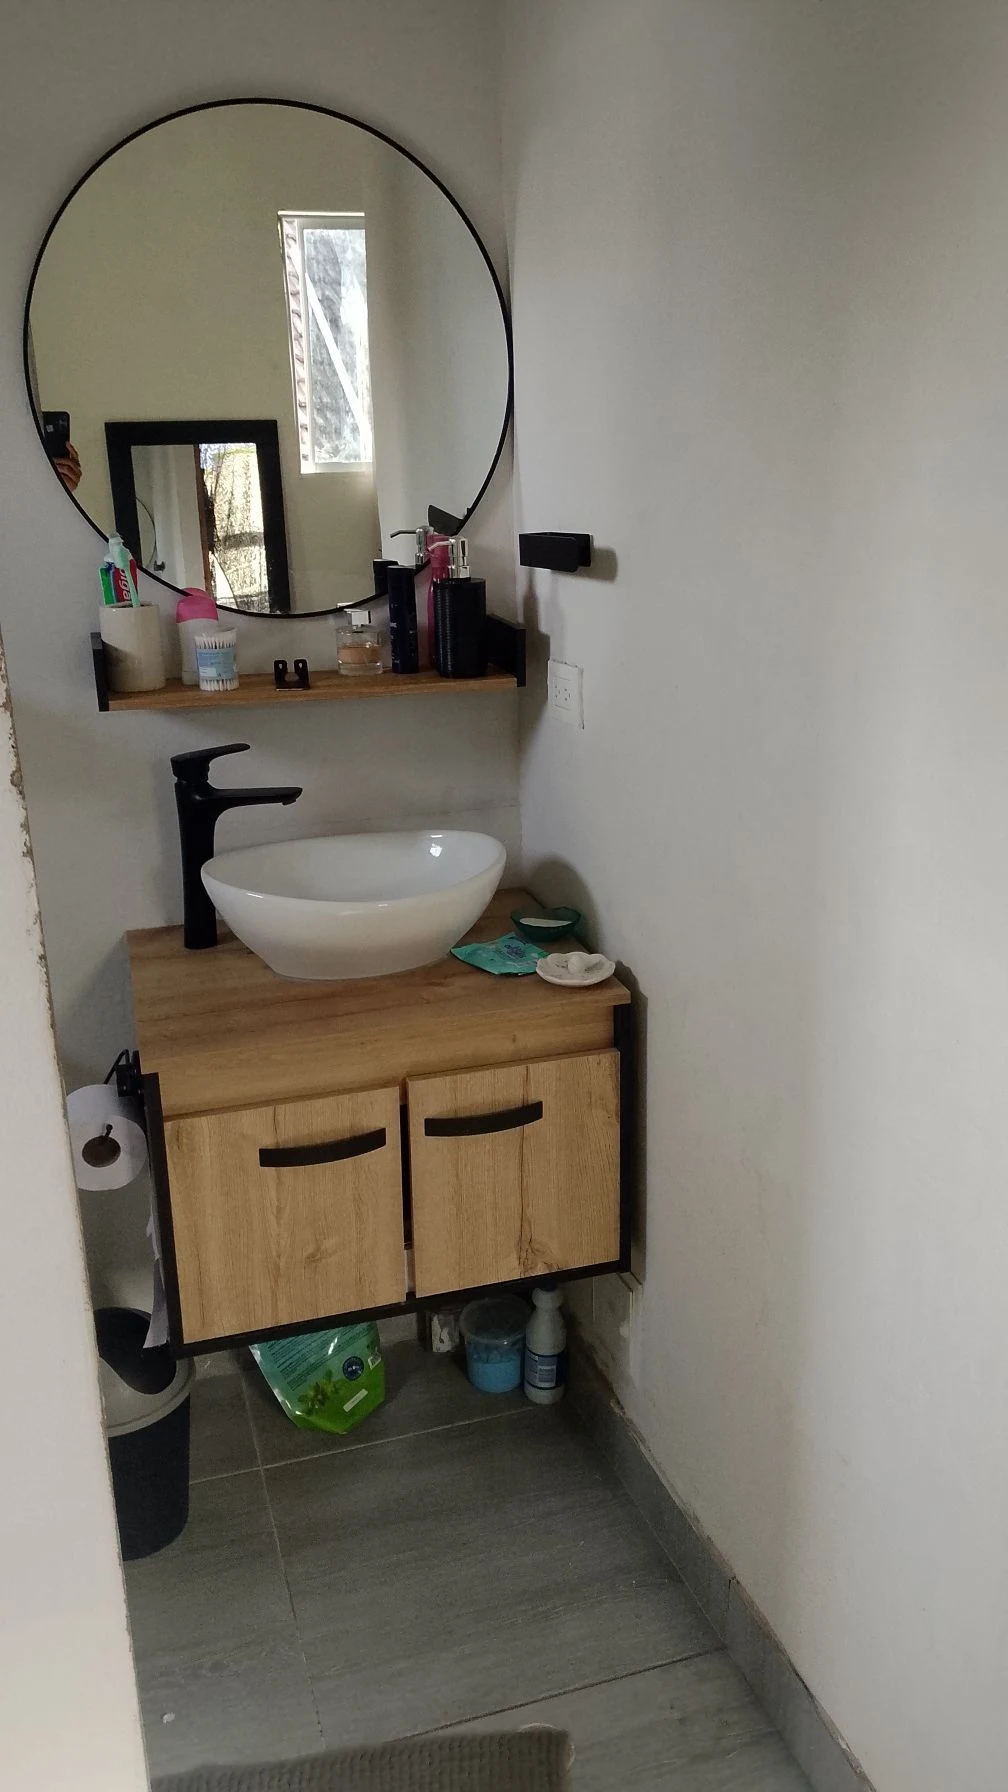
The locative repairs or improvements are those aimed at maintaining the property in healthy and hygienic conditions without altering its load-bearing structure, interior distribution, or its functional, formal, or volumetric characteristics. These interventions do not require an urban planning license.
| Type of intervention | Does it require a Curator license? | Typical examples |
|---|---|---|
| Locative repair | No license required | Interior painting, changing floors, maintenance of bathrooms, and roof repairs without changing the structure, distribution, shape, or volume. |
| Expansion | Requires license | Building an additional floor, enclosing an open terrace to create a room, or increasing the square footage. |
| Modification | Requires license | Tearing down load-bearing or partition walls to redistribute spaces, altering the facade, or moving the stairs. |
| Adaptation | Requires license | Changing the use of the property, such as adapting a residential apartment to enable a doctor's office or workspace. |
| Structural reinforcement | Requires license | Interventions on columns, beams, or foundations to comply with the NSR-10 seismic resistance standard. |
Types and modalities of construction licenses under Decree 1077
The Single Regulatory Decree 1077 of 2015 classifies licenses into five broad categories: urbanization, parceling, subdivision, construction, and intervention/occupation of public space. For the remodeling or intervention of existing buildings, the construction license is broken down into several specific modalities:
- New construction: Building from scratch on undeveloped lots.
- Expansion: Increase in the built area of an existing building.
- Adaptation: Change of use of a building or part of it, ensuring the original structures remain.
- Modification: Variation of the architectural or structural interior design without increasing the built area.
- Restoration: Works to recover or conserve a property of architectural interest or heritage.
- Structural reinforcement: Intervention to adapt the structure to seismic-resistant safety levels.
- Demolition: Total or partial teardown of a building (usually processed together with new construction or expansion).
- Enclosure: Permanent fencing of a private property.
For commercial or rural housing projects where interventions on water sources or rural adaptations are foreseen, it is relevant to review additional environmental regulations. You can consult our guide on groundwater concessions for farms to evaluate supplementary permits.
Requirements and documents to file with an Urban Curator
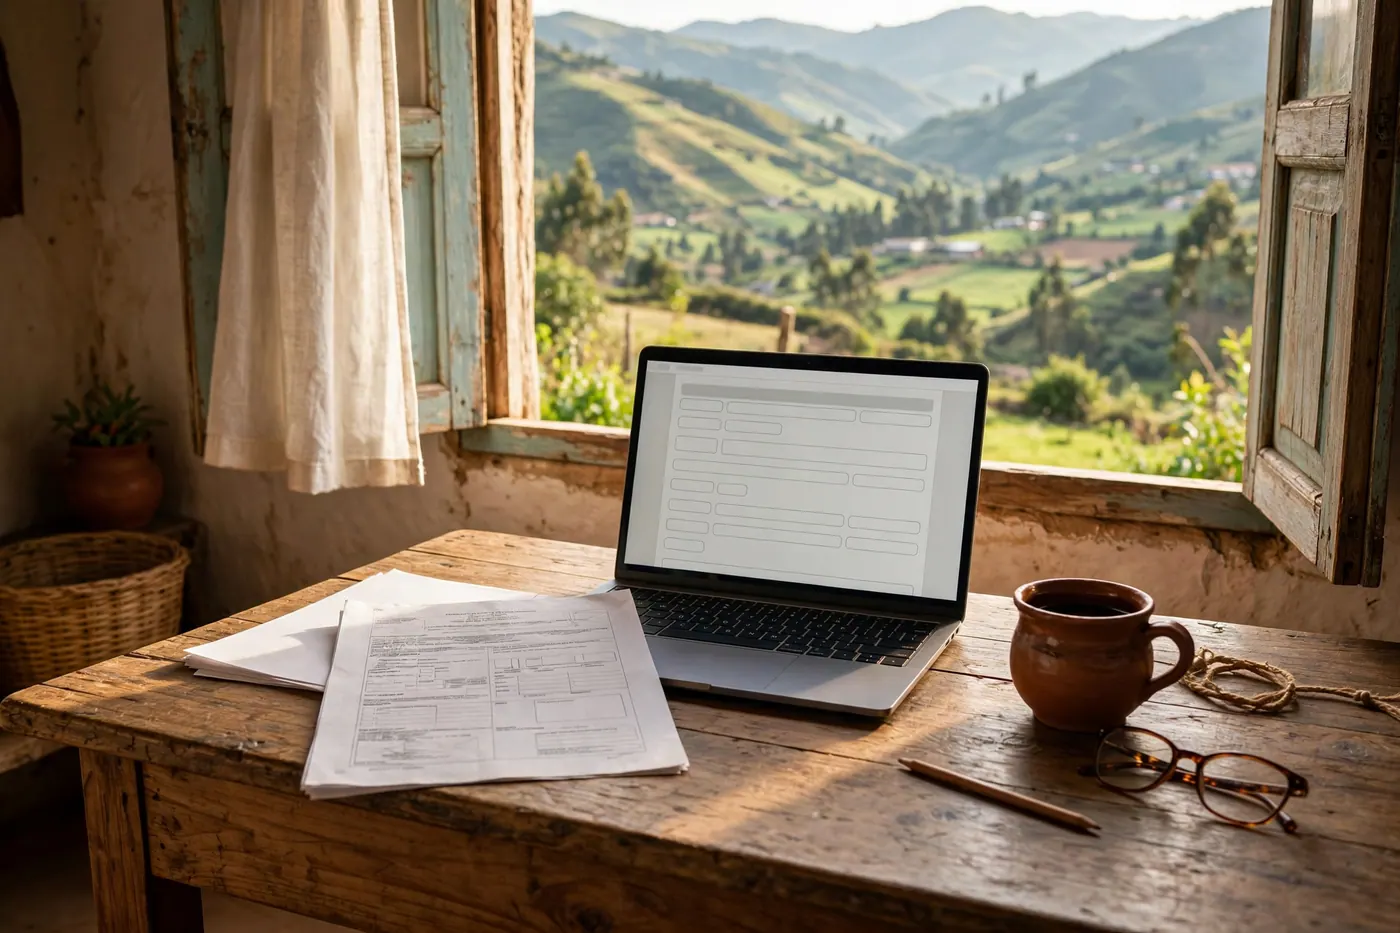
To carry out an application for a construction license or its modalities in Colombia, the applicant must submit the set of regulatory documents provided by Resolution 0462 of 2017 and its updates. The base list includes:
- Single National Form (FUN): Filled out and signed by the owner and the responsible professionals. Since March 2026, the Ministry of Housing requires the version with the updated graphic visual identity.
- Copy of the Certificate of Freedom and Tradition: Recently issued, according to what is required by the competent authority for the procedure.
- Identification document: ID of the owner or certificate of existence and legal representation if it is a legal entity.
- Copy of property tax: Latest unified property tax receipt showing the address and nomenclature.
- Architectural and structural plans: Signed by a licensed architect and civil engineer with their respective professional validity.
- Structural calculation report: Soil study and design justification reports when the modality requires it.
- List of neighbors: Names and addresses of the owners of the properties adjacent to the construction site.
Step-by-step procedure, deadlines, and expense costs
The administrative procedure for issuing a construction license follows strict legal stages to guarantee neighbor participation and technical review:
- Formal filing: Complete delivery of the FUN (National Single Form) and attachments. The curaduria (urban planning office) issues a filing record and sets the notification for neighbors.
- Technical and legal review: Curaduria professionals analyze the project's compliance with the POT (Land Use Plan) and building standards.
- Record of observations and corrections: If there are technical objections or missing documents, the curator issues a record granting a legal deadline for correction.
- Viability resolution and payment of expenses: Once the project is approved, urban delineation taxes and curator fees are calculated.
- Issuance of the license: The administrative act authorizing the start of work is calculated and signed.
Legal deadline: The urban curator or the municipal authority has a maximum period of 45 business days counted from the date of formal filing to resolve the request. This period may be extended when the complexity of the file justifies it.
Costs and expenses: There is no single, arbitrarily set rate. The cost is calculated using the official fee formula regulated by the Superintendence of Notaries and Registry and the Ministry of Housing. The calculation applies official charges and variables, including area, use, modality, and values expressed in UVT; therefore, it is advisable to request the calculation for the specific file. It is key to note that in municipalities that do not have an urban curator, the municipal authority is not authorized to charge fees for the administrative license process.
Consequences of building or remodeling without a license
Performing interventions that require a license without prior authorization exposes the owner and the builder to corrective measures within the framework of the National Police and Coexistence Code and urban integrity standards. Depending on the case, authorities may impose corrective measures such as suspension of construction, a special fine, or demolition; not all of these apply automatically.
Furthermore, a non-legalized renovation can cause technical or documentation questions during a sale, appraisal, or subsequent procedure; confirm your specific case with the authority and responsible professionals.
How to prepare your remodeled office or commercial space for lease or sale
If you have finished the adaptation of a commercial space or the remodeling of an office, the next practical step is to market the space with transparency. Presenting clear information about the approved land use, verified actual square meters, and technical specifications attracts serious clients and speeds up negotiations.
To explore housing options or evaluate offers in the commercial real estate sector, we invite you to check the housing and real estate section on Colombia Move.
Frequently asked questions
❓ Which remodels need a construction license in Colombia?
Remodels requiring a construction license are those involving the expansion of square meters, modification of the load-bearing structure, changes in interior distribution that alter evacuation or spatial layout, adaptation to a new use (e.g., from residential to commercial), or renovations that modify the building's façade.
❓ Do painting, changing floors, or remodeling a bathroom require a license?
No, painting walls, changing floor or bathroom finishes, replacing sanitary fixtures, or maintaining internal networks are considered locative repairs. Since they do not alter the structure, volume, or functional layout of the building, they do not require a process before the Urban Curaduria.
❓ Where can I download the National Single Form for the curaduria?
The National Single Form (FUN) is downloaded directly from the official website of the Ministry of Housing, City and Territory or from the urban curaduria portal for your jurisdiction. Keep in mind that you must use the official, current graphic version adjusted to existing regulations.
❓ How much does a construction or remodeling license cost?
The cost is variable and determined by the legal fee formula established by the National Government. It depends on the square footage to be intervened, the socioeconomic stratum or land use (residential, office, commercial), and the UVT coefficients in effect at the time of calculation.
❓ How long does a curaduria take to respond to the request?
The legal term for the urban curator or municipal authority to resolve the request is 45 business days from the date of complete and formal filing. The authority may extend the term when the complexity of the file justifies it.
❓ What happens if I perform work that required a license without requesting it?
Carrying out work without the corresponding license constitutes an urban infraction. Local authorities may impose corrective measures ranging from the suspension of work and special fines to orders for the demolition of illegally constructed areas and issues for the formal sale of the property.
Comments
Loading comments...
Checking sign-in status...